

How Tall Can I Build My House in Toronto?
When planning a custom home, home addition, or major rebuild in Toronto, one of the most common questions homeowners ask is:
How tall can I build my house?
The answer depends on your property's zoning, lot size, setbacks, neighbourhood regulations, and roof design. In Toronto, building height is controlled by zoning bylaws, not by construction technology.
Before spending money on architectural drawings, it's important to understand what your property is actually allowed to support.
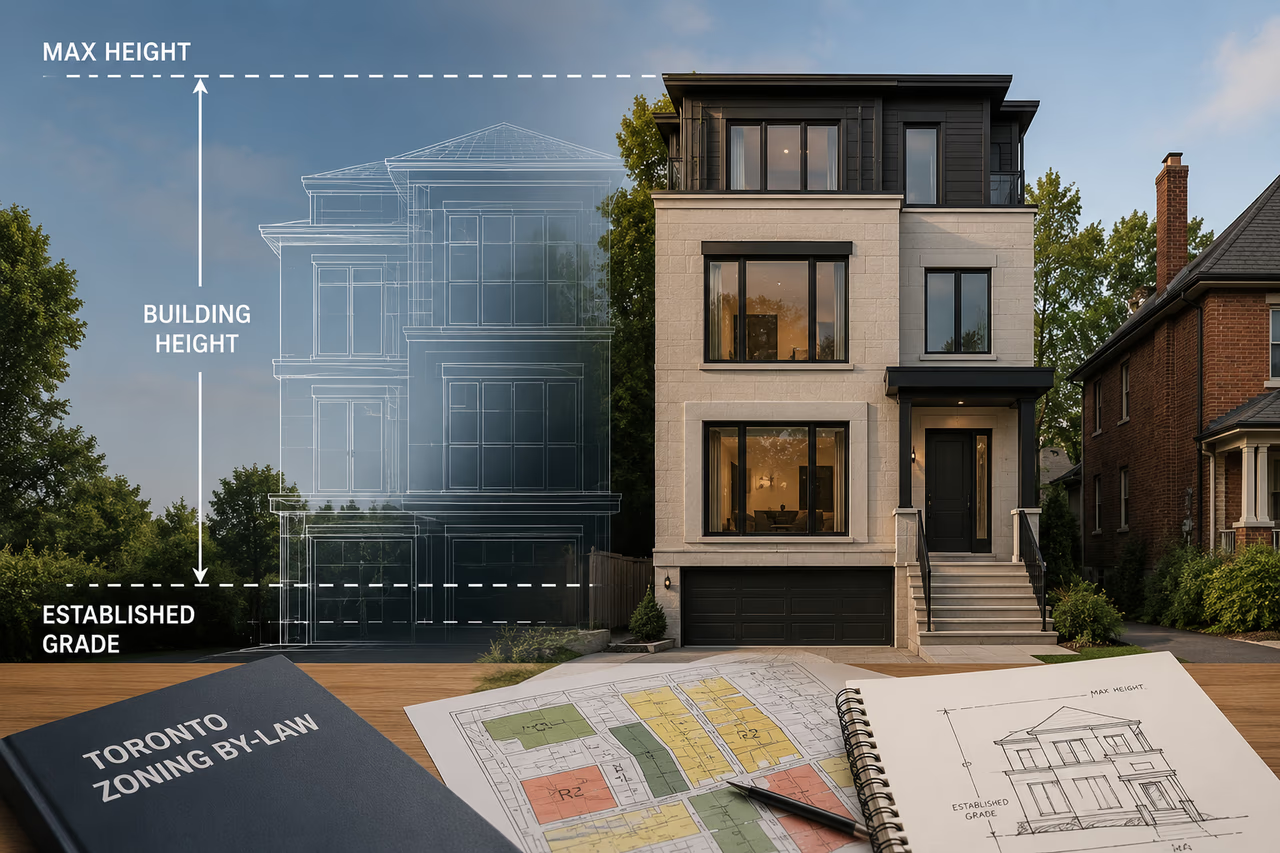
Building Height Is Determined by Zoning
Many homeowners assume that if they own the property, they can build as high as they want.
Unfortunately, that's not how it works.
The City of Toronto regulates building height through zoning bylaws that control:
- Maximum building height
- Number of storeys
- Lot coverage
- Floor Space Index (FSI)
- Front, side, and rear setbacks
- Angular plane requirements
- Roof design restrictions
A house that is permitted on one street may not be permitted on the next street, even if the lots look similar.
That's why every custom home or addition project should begin with a zoning review.
How Is Building Height Measured?
This is where many homeowners get surprised.
Toronto does not simply measure height from the sidewalk to the highest point of the roof.
Building height is typically measured from established grade to a specific point on the roof structure.
Depending on the roof design, the City may measure to:
- The top of a flat roof
- The midpoint of a sloped roof
- Other defined roof reference points
Small design changes can have a significant impact on the calculated building height.
An experienced designer can often improve usable space while staying within zoning limits.
Can I Build a Three-Storey House in Toronto?
In many neighbourhoods, the answer is yes.
However, approval depends on your property's zoning and whether the proposed design complies with local regulations.
Many newer custom homes in Toronto include:
- Finished basement
- Main floor
- Second floor
Some properties may also accommodate:
- Partial third-floor layouts
- Loft-style designs
- Rooftop terraces
The only way to know for sure is to review the zoning requirements specific to your lot.
What If I Want to Build Higher Than the Zoning Allows?
If your design exceeds the permitted height, you may need to apply for a Minor Variance.
A Minor Variance application is reviewed by the Committee of Adjustment and considers factors such as:
- Neighbourhood character
- Privacy impacts
- Shadowing
- Streetscape compatibility
- Planning policies
Some applications are approved quickly, while others require revisions or face objections.
Understanding these requirements before designing your home can save significant time and money.
Why Height Limits Matter for Home Additions
Height restrictions don't only affect new custom homes.
They also affect:
Second-Storey Additions
Adding a second floor may trigger zoning reviews and height restrictions.
Rear Additions
Building upward and outward can create height and angular plane issues.
Major Roof Modifications
Changing roof structures can affect how building height is calculated.
Many homeowners discover these issues after drawings have already been completed, resulting in costly redesigns.
Common Projects Affected by Height Restrictions
Height regulations often impact:
- Custom Homes
- Home Additions
- Whole House Renovations
- Legal Basement Conversion Projects
- Multi-Unit Residential Conversions
Each project has its own zoning considerations and approval requirements.
Why You Should Review Zoning Before Designing
One of the most expensive mistakes homeowners make is designing first and checking zoning later.
A professional zoning review can help determine:
- Maximum building height
- Maximum permitted floor area
- Setback requirements
- Lot coverage limitations
- Variance requirements
- Potential permit challenges
This information allows homeowners and designers to make informed decisions before investing heavily in plans and permits.
Final Thoughts
If you're planning to rebuild, add a second storey, or construct a custom home in Toronto, don't assume your lot can support the design you have in mind.
The maximum height you can build depends on your property's zoning, lot dimensions, setbacks, and local planning regulations.
Understanding these limitations early can help avoid permit delays, redesign costs, and unexpected surprises during the approval process.
Planning a Custom Home or Addition in Toronto?
Reno Compass provides:
- Custom Home Construction
- Home Additions
- Design-Build Services
- Building Permit Coordination
- Interior Design
- Full Home Renovation
We proudly serve Toronto, Markham, Richmond Hill, Vaughan, North York, and Mississauga.
Call us today at 905-597-8566 to discuss your project.
