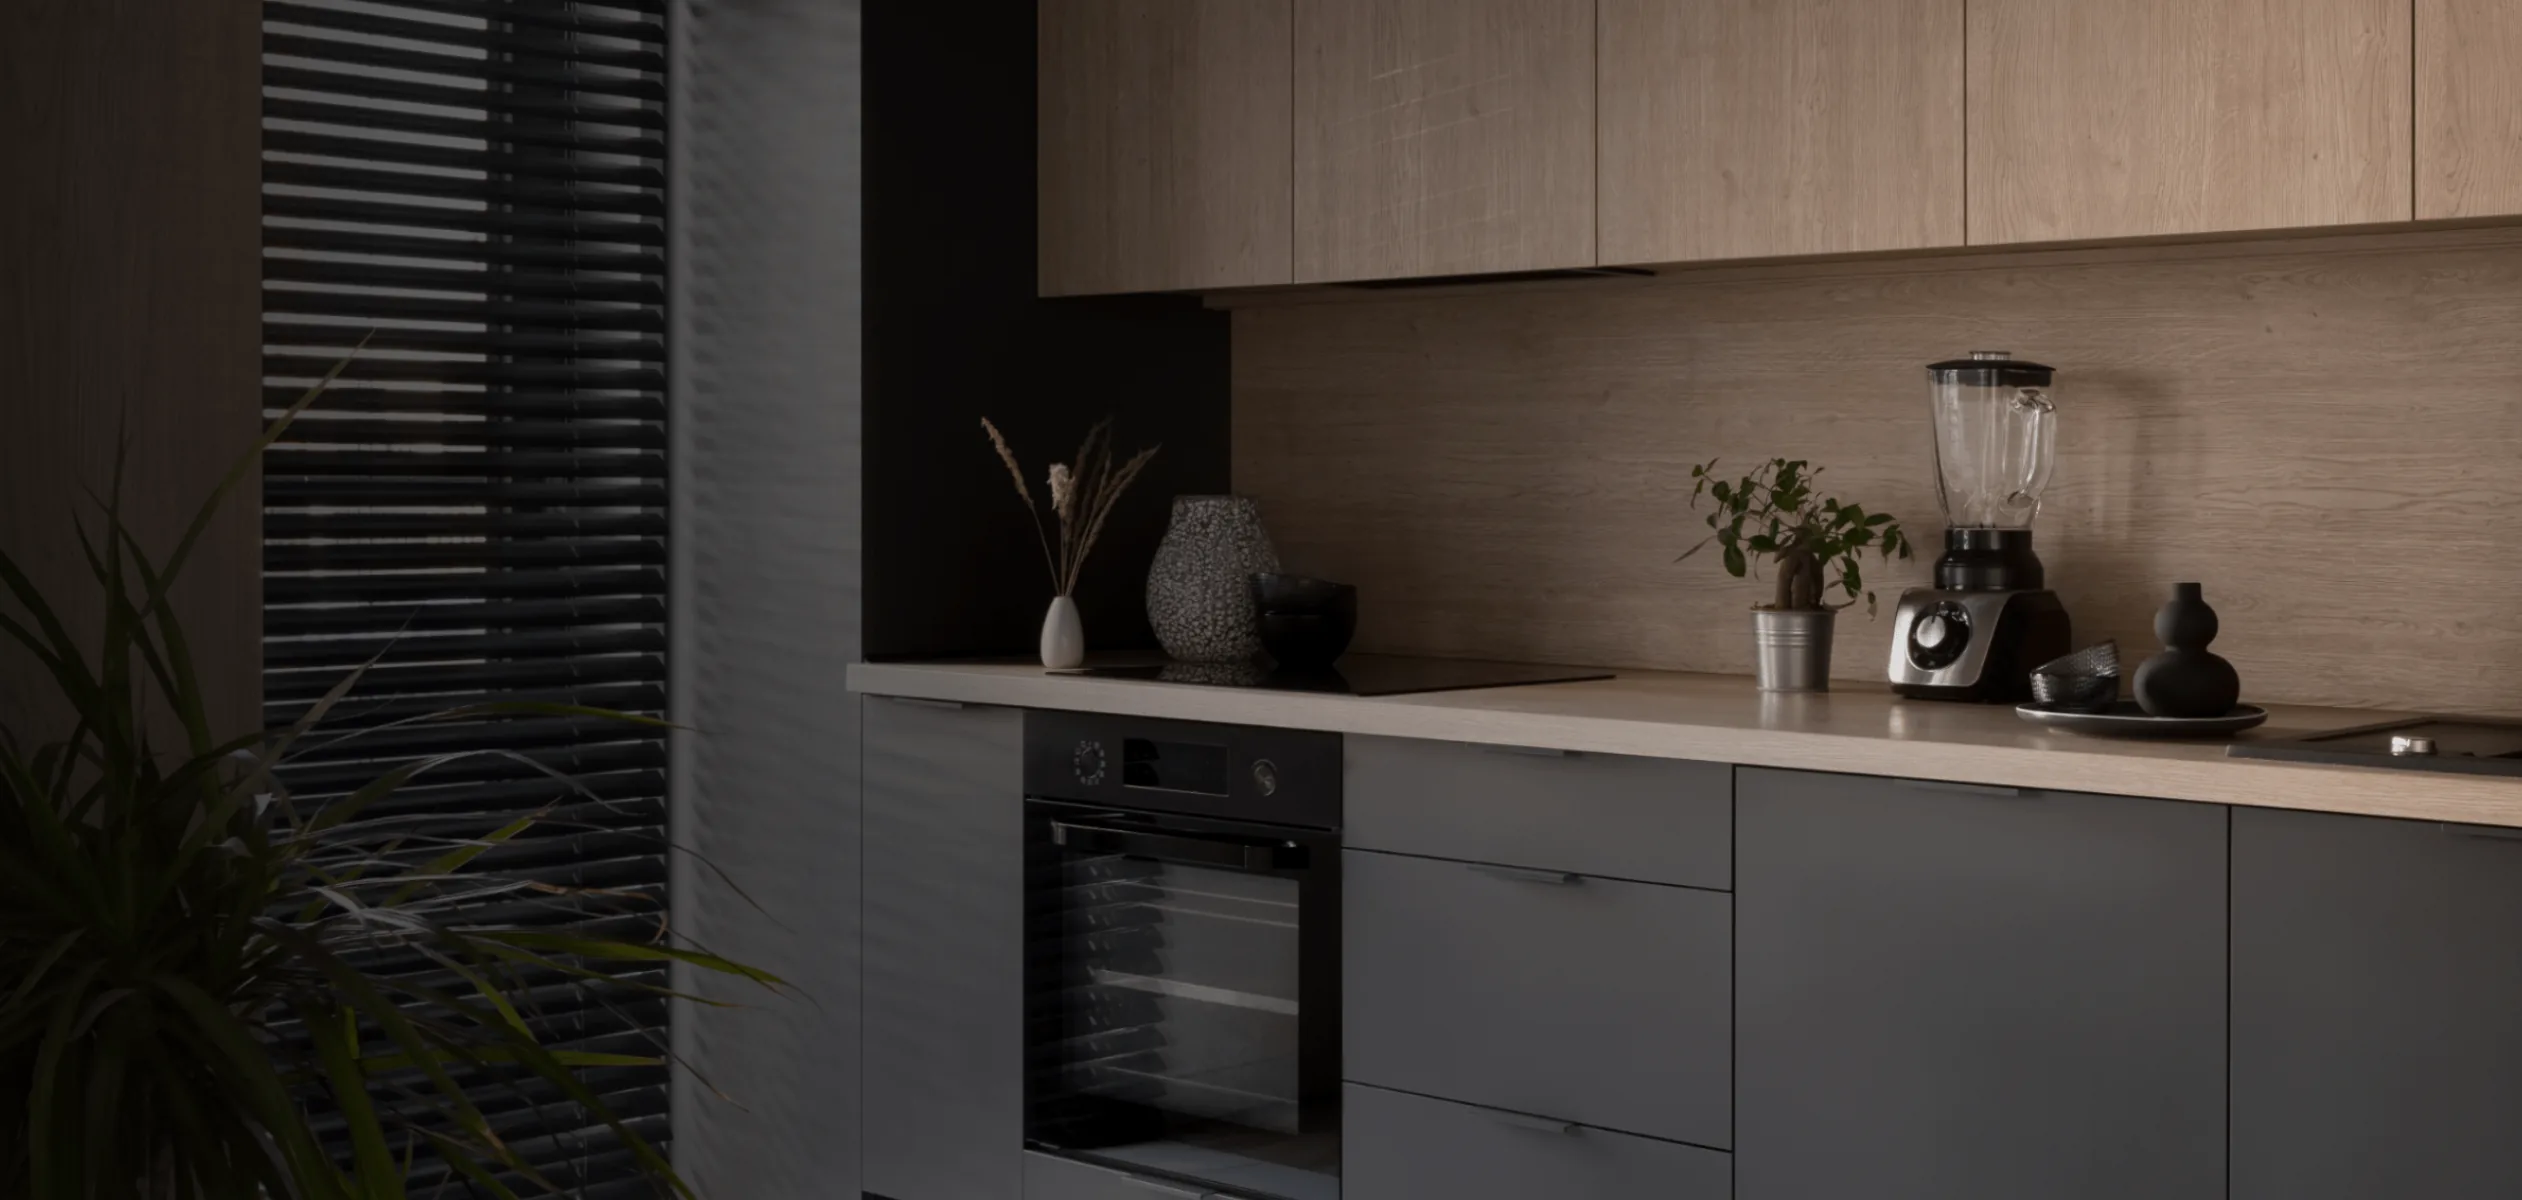
Vaughan Kitchen Renovation
Luxury Kitchen Renovation in Toronto This luxury kitchen renovation in Toronto by Reno Compass Inc. transformed the space into a bright, elegant, and highly functional kitchen designed for modern family living. The renovation combines custom cabinetry, a large kitchen island, stone countertops and backsplash, warm wood flooring, integrated appliances, and carefully planned lighting. The result is a sophisticated kitchen that balances timeless design with everyday functionality. Custom Kitchen Cabinets & Large Kitchen Island Custom cabinetry was designed to maximize storage while maintaining a clean and seamless appearance throughout the kitchen. The oversized kitchen island serves as the centrepiece of the space, providing generous countertop space for food preparation as well as comfortable seating for casual dining, entertaining, and everyday family use. Stone surfaces extend across the countertops and backsplash, creating a continuous luxury finish that complements the light cabinetry, warm wood flooring, and refined metal accents. Modern Kitchen Design & Custom Millwork A dedicated beverage and coffee station adds another functional feature to the kitchen. Warm wood detailing, open shelving, and integrated lighting create contrast against the light cabinetry while adding depth and character to the space. Recessed ceiling lights and under-cabinet lighting provide bright and practical illumination while maintaining a clean, modern appearance. From cabinet storage and appliance placement to seating and circulation, every detail was carefully considered to create an efficient kitchen for everyday living. Toronto Kitchen Renovation Contractor Reno Compass Inc. provides professional kitchen renovation and home remodeling services in Toronto and across the GTA . Our kitchen renovation services include custom kitchen cabinetry, kitchen islands, countertops, backsplash installation, flooring, lighting, electrical, plumbing, appliance installation, custom millwork, and complete interior renovations. Whether you are updating an existing kitchen or planning a complete home renovation, our team focuses on quality workmanship, functional layouts, and carefully executed interior finishes. Project Type: Kitchen Renovation / Residential Renovation Location: Toronto, Ontario Contractor: Reno Compass Inc. Design Style: Modern Luxury / Transitional Scope of Work: Custom Cabinetry, Kitchen Island, Countertops, Backsplash, Flooring, Lighting & Interior Finishing Looking for a Kitchen Renovation Contractor in Toronto? Planning a kitchen renovation in Toronto ? Reno Compass Inc. provides professional kitchen remodeling and residential renovation services throughout Toronto and the GTA, from custom cabinetry and kitchen islands to flooring, lighting and complete home transformations. Reno Compass Inc. — Your Trusted Design & Build Experts in the GTA.